
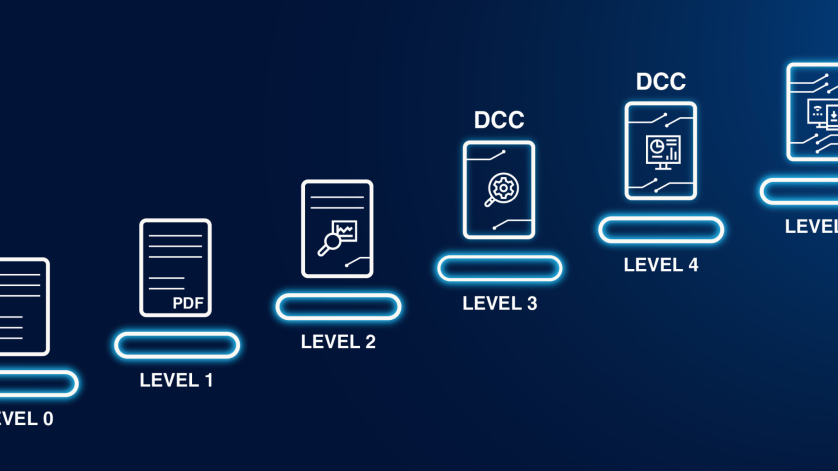
Digitalisation in metrology is not a sudden technological leap, but a development that unfolds in clearly recognisable stages. These stages – the so‑called five digitalisation levels – describe how calibration data develop from their analogue origin towards fully autonomous, machine‑controllable information. They clearly illustrate the current transformation and where the journey is heading.
Level 0: The paper certificate
At the beginning there is Level 0, a world that is made almost exclusively of paper. The conventional calibration certificate – which is printed, filed and stored manually – is only readable and interpretable by humans. It is a document that can neither be transferred to digital systems nor processed automatically. Every piece of information must be typed in by hand, and every error can potentially carry over into downstream processes. Although this approach has worked for decades, it represents the lowest level of digital maturity.
Level 1: Digital document (PDF)
With Level 1, digitalisation begins – at least at first glance. The certificate now no longer exists exclusively in paper form, but is provided as a PDF document. The advantages lie in easier archiving and availability, but in terms of content it remains a “digital representation” of the analogue copy. For machines, a PDF it remains largely a black box in terms of transparency. While it can be stored and shared, its contents are still neither structured nor can they be processed automatically.
Level 2: Machine-readable but not machine-interpretable
It is only at Level 2 that a real transformation occurs. Here the data are available in digital form in a structure that is machine-readable but not unambiguously machine-interpretable – for example Excel spreadsheets or non-validated XML files. Systems can read the data, but they do not capture their meaning. If context is missing, responsibility remains with humans. It must be ensured that the data are correctly understood and further processed. This level marks the transition from a document to a data world.
Level 3: Machine-interpretable (the DCC level)
The crucial step takes place at Level 3. This is exactly where the digital calibration certificate (DCC) comes into play.
The DCC uses a clearly defined XML schema that gives every piece of information an unambiguous meaning. Machines can thereby not only recognise that a measured value exists, but also how it should be classified – including unit, measurement uncertainty, reference standard and measuring conditions. The 3rd International DCC Conference explicitly emphasises that the DCC, through its strictly defined schema and semantic unambiguity, is considered “machine-interpretable” and thus a Level 3 technology.
This level is a true milestone, because calibration data become full‑fledged components of digital workflows for the first time. Test equipment management systems can be updated automatically, digital twins can be fed with validated and traceable data, and software can determine without human intervention whether an instrument is operating within its specification. The DCC thus creates the foundation for modern Industry 4.0 processes. However, that is not where the evolution ends.
Level 4: Machine-interpretable and process automation
Level 4 describes the phase in which machine-interpretable data become the active element in automated process chains. Systems use the information from calibration certificates to make decisions – for example to trigger automatic recalibrations, adjust manufacturing processes or dynamically optimise quality parameters. The data no longer just flow into systems, but control them.
Level 5: Machine-controllable content
Finally, the highest level, Level 5, describes a future in which machines act autonomously based on the available certificate data. They are able to respond within a closed digital loop. Here calibration data are a central component of self-regulating systems that make quality decisions entirely without human intervention. The DCC community describes this level as “machine‑controllable content” – a goal that has not yet been achieved, but is clearly visible on the horizon.
Conclusion: The DCC as the threshold to automation
The five levels therefore make it clear that the digital calibration certificate (DCC) is not merely an intermediate step in digitalisation, but the key that enables the transition from document‑oriented to data‑driven, automated and, prospectively, autonomous quality processes. It anchors metrology firmly in the industrial transformation – and creates the foundation for the future of digital quality assurance.
Note
If you have any questions, please do not hesitate to contact our service team on workdays from 7 a.m. to 4 p.m. (Fridays until 3 p.m.) by telephone on +49 9372 132-5049. For more information about our calibration and service centre, visit the WIKA website.
Also read our posts
Digital calibration certificate (DCC): Revolutionising metrology
Digital calibration certificate (DCC): Why a standard secures the future of measurement technology
“Jungle” of documentation in the calibration world
Digitalisation: Common standards for Industry 4.0